Qiantan 31 Culture Center
A cultural landmark of one main theatre, an experimental black box and several rehearsal halls
Overview
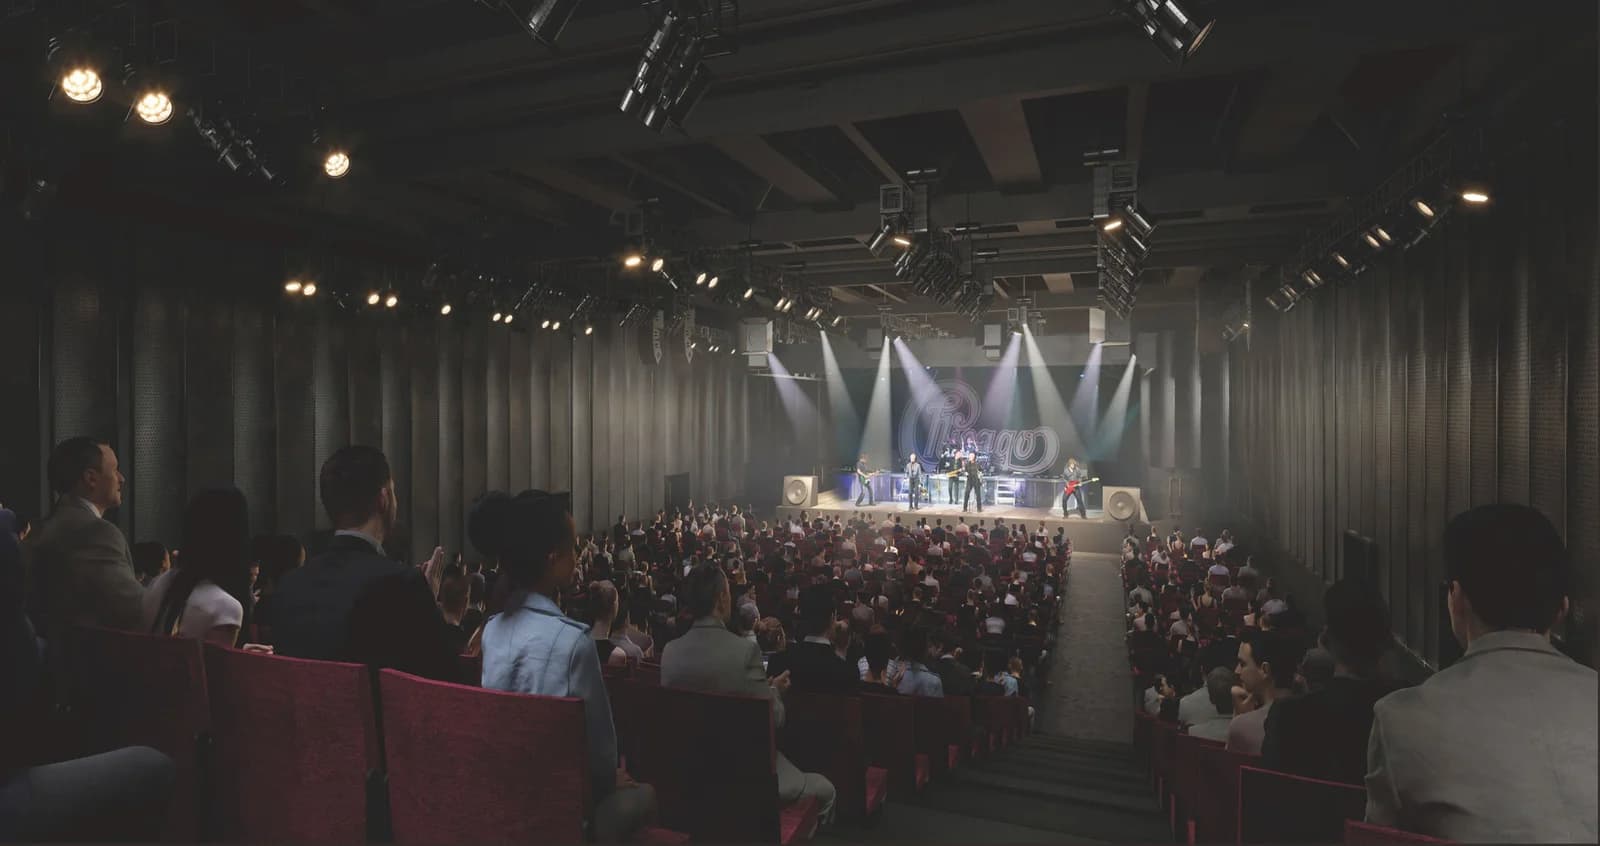
Qiantan 31 Culture Center is a cultural landmark consisted of one main theater, one experimental black box theater, and several smaller rehearsal halls. As interior architects, our design team were not only in charge of overall design concepts, detail development, but also responsible for integrating all technical requirements from theater and acoustic consultants, civil engineers and other suppliers from various fields.
- Contribution · Co-led a team of 9 to complete design development for the interior of the theater part (200,000 sqf); mainly responsible for all VIP space, rehearsal space, black box theater and all public space including the grand atrium, theater entrance, Food&Berverage bars.
- Designed at · Neri&Hu Office as Senior Designer, Feb 2019 - Oct 2020
- Type · Interiro for theater and hotel complex
- Location · Qiantan, Pudong, Shanghai
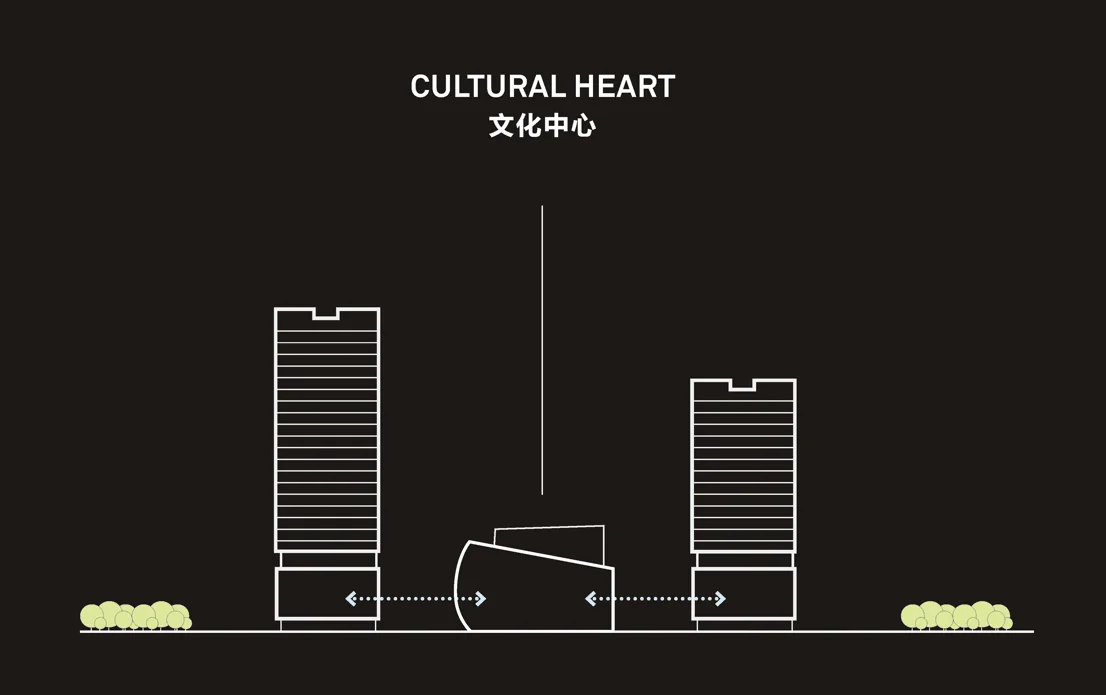
Context: Cultural Heart
Design Values
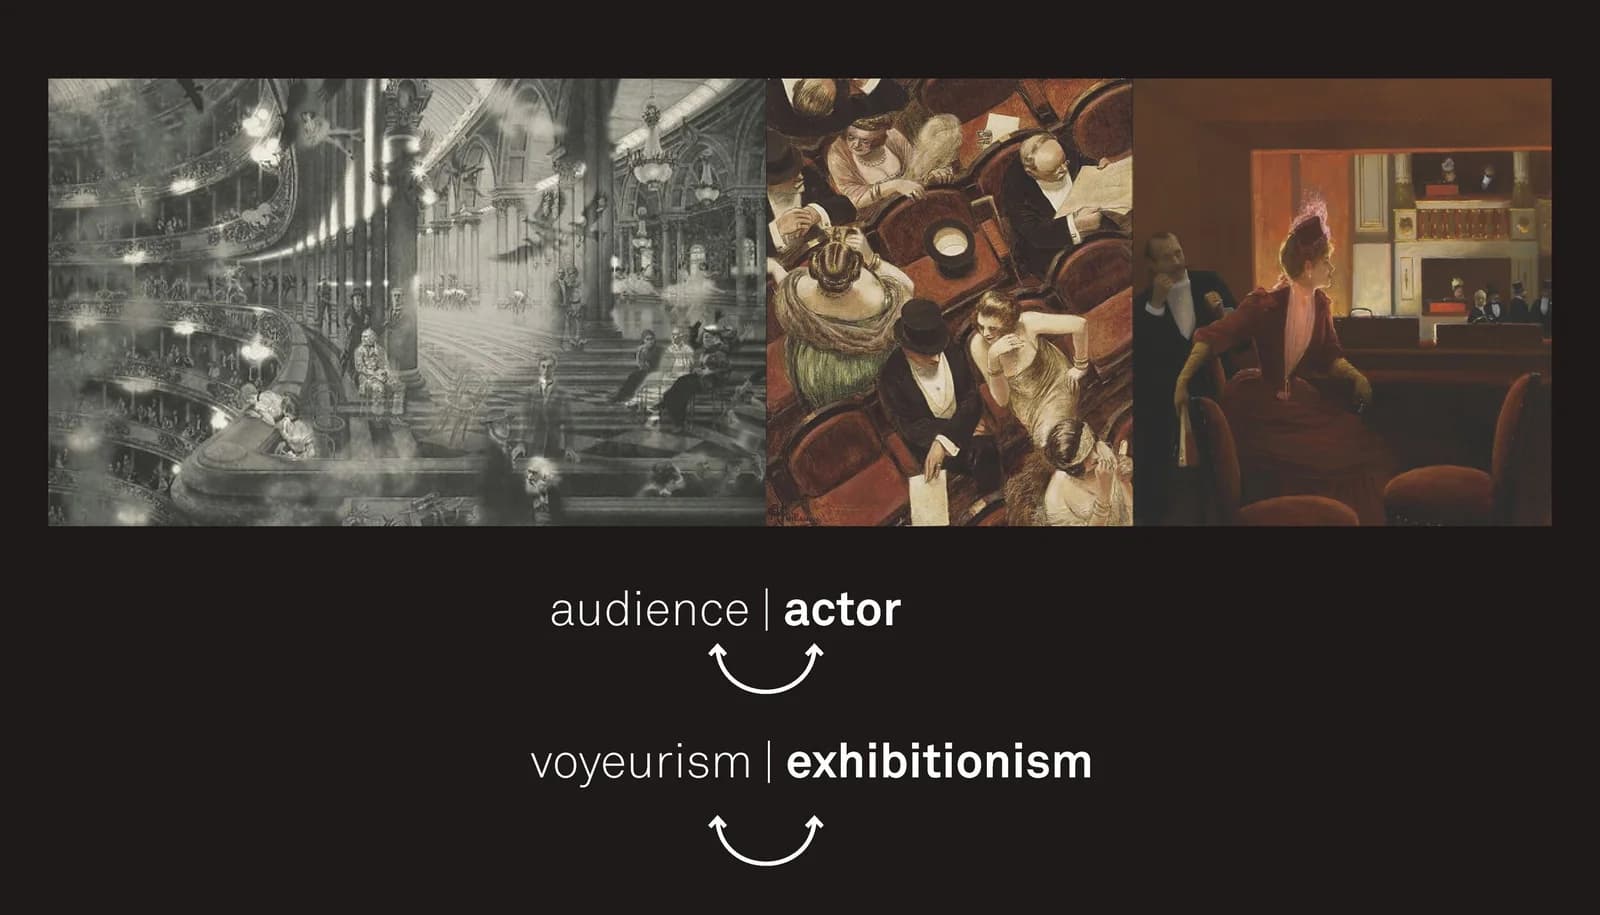
Concept: Watching and being Watched
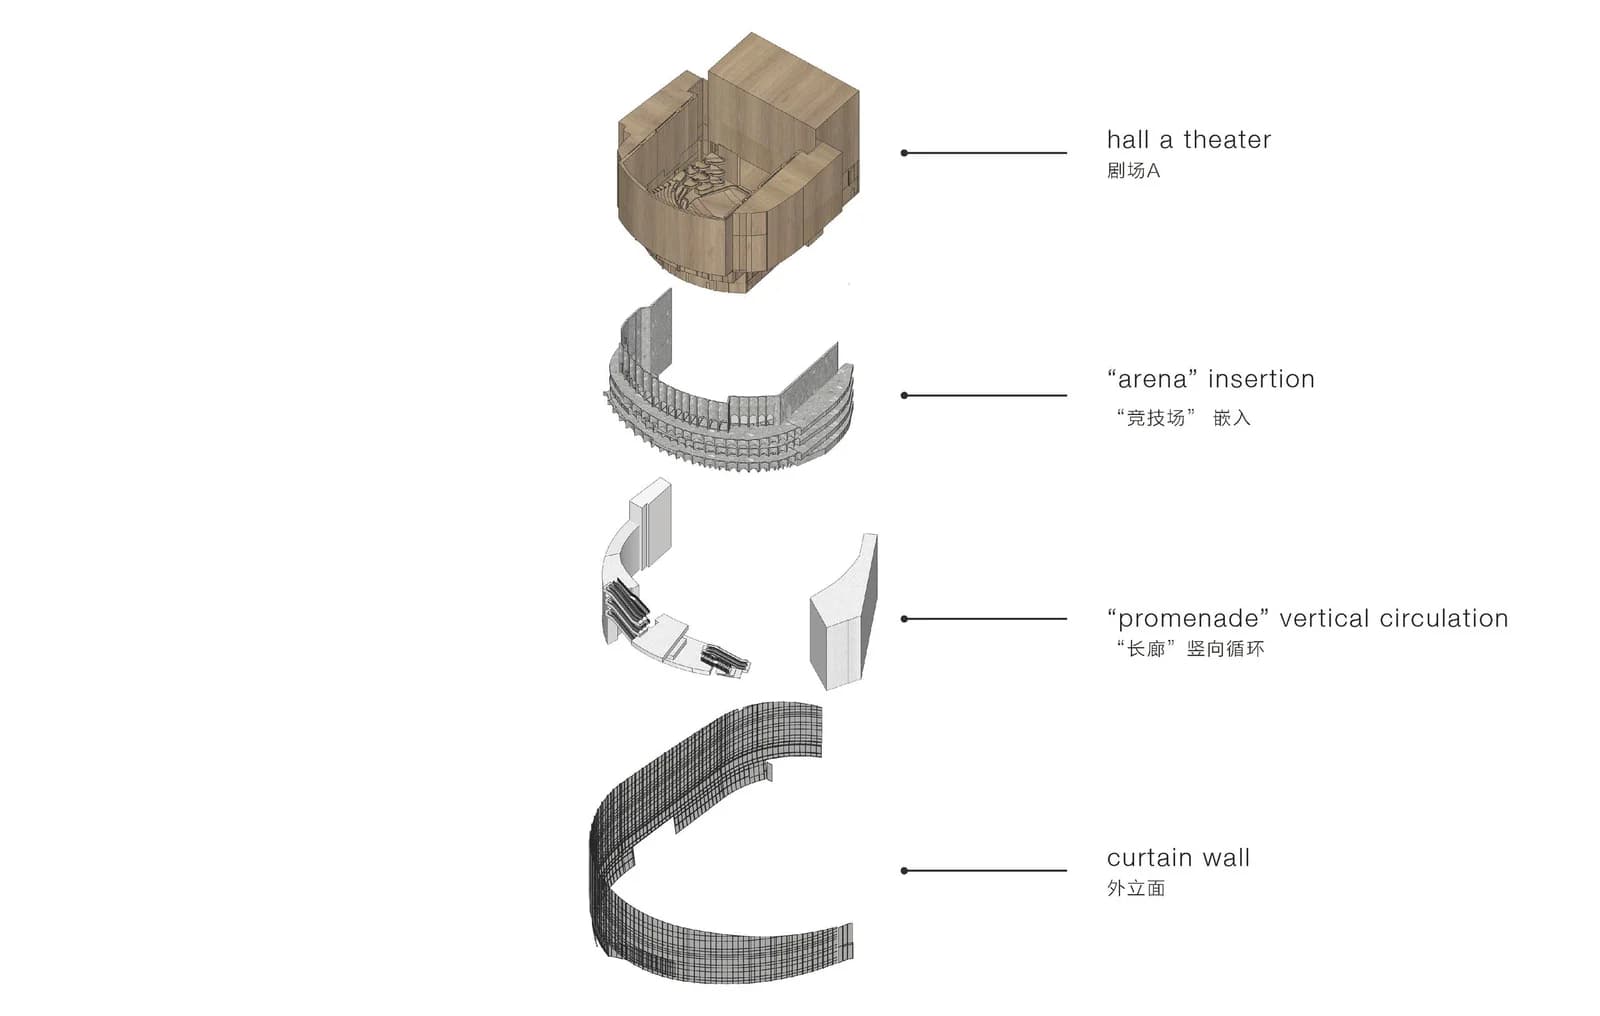
Public Area Layers
Exploded Axon
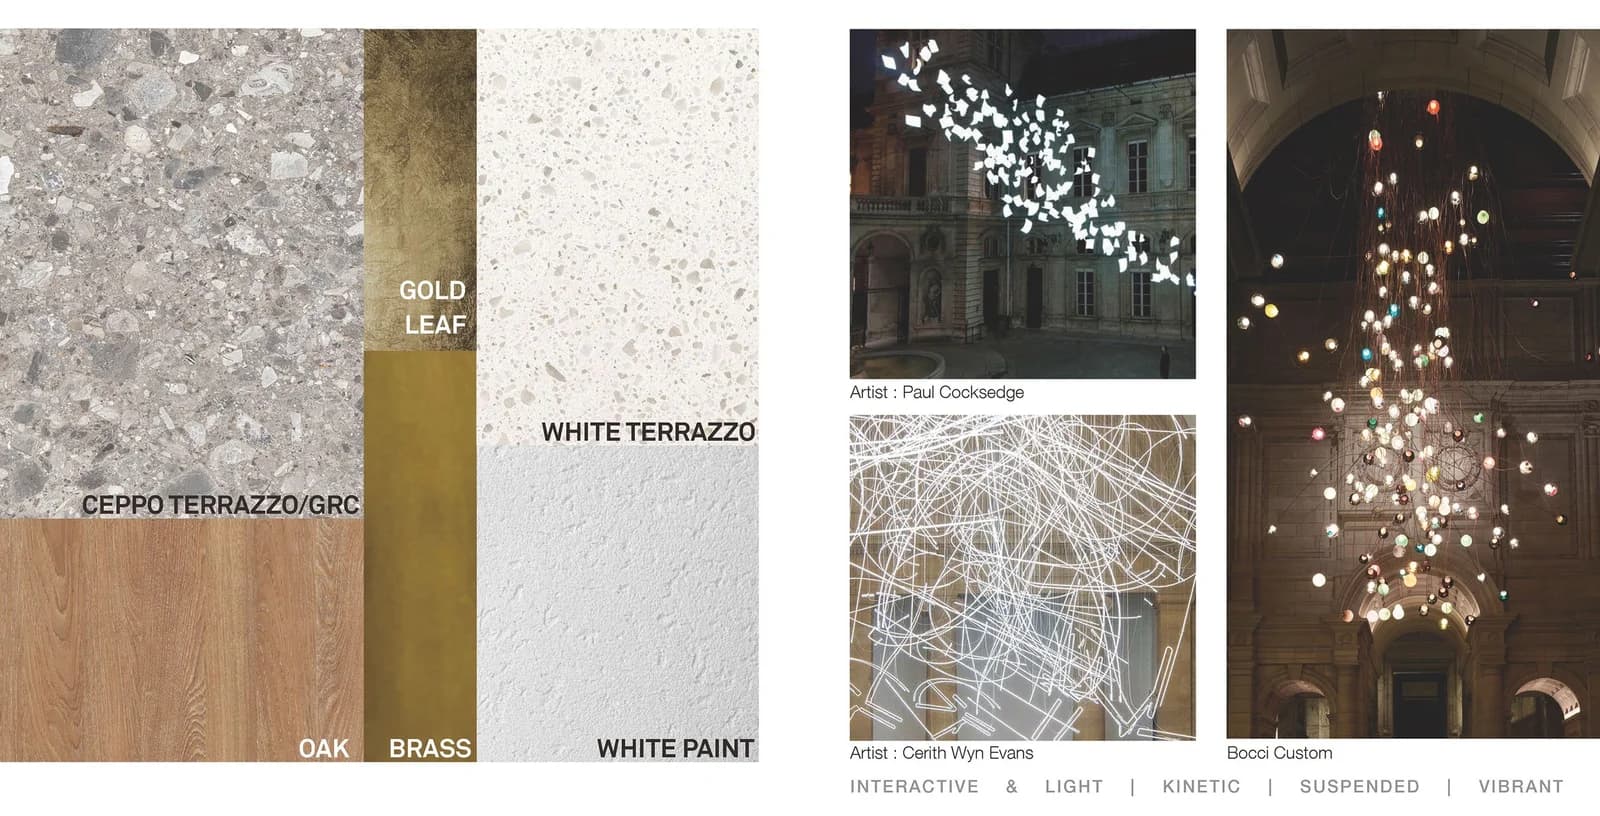
Materiality and Artwork
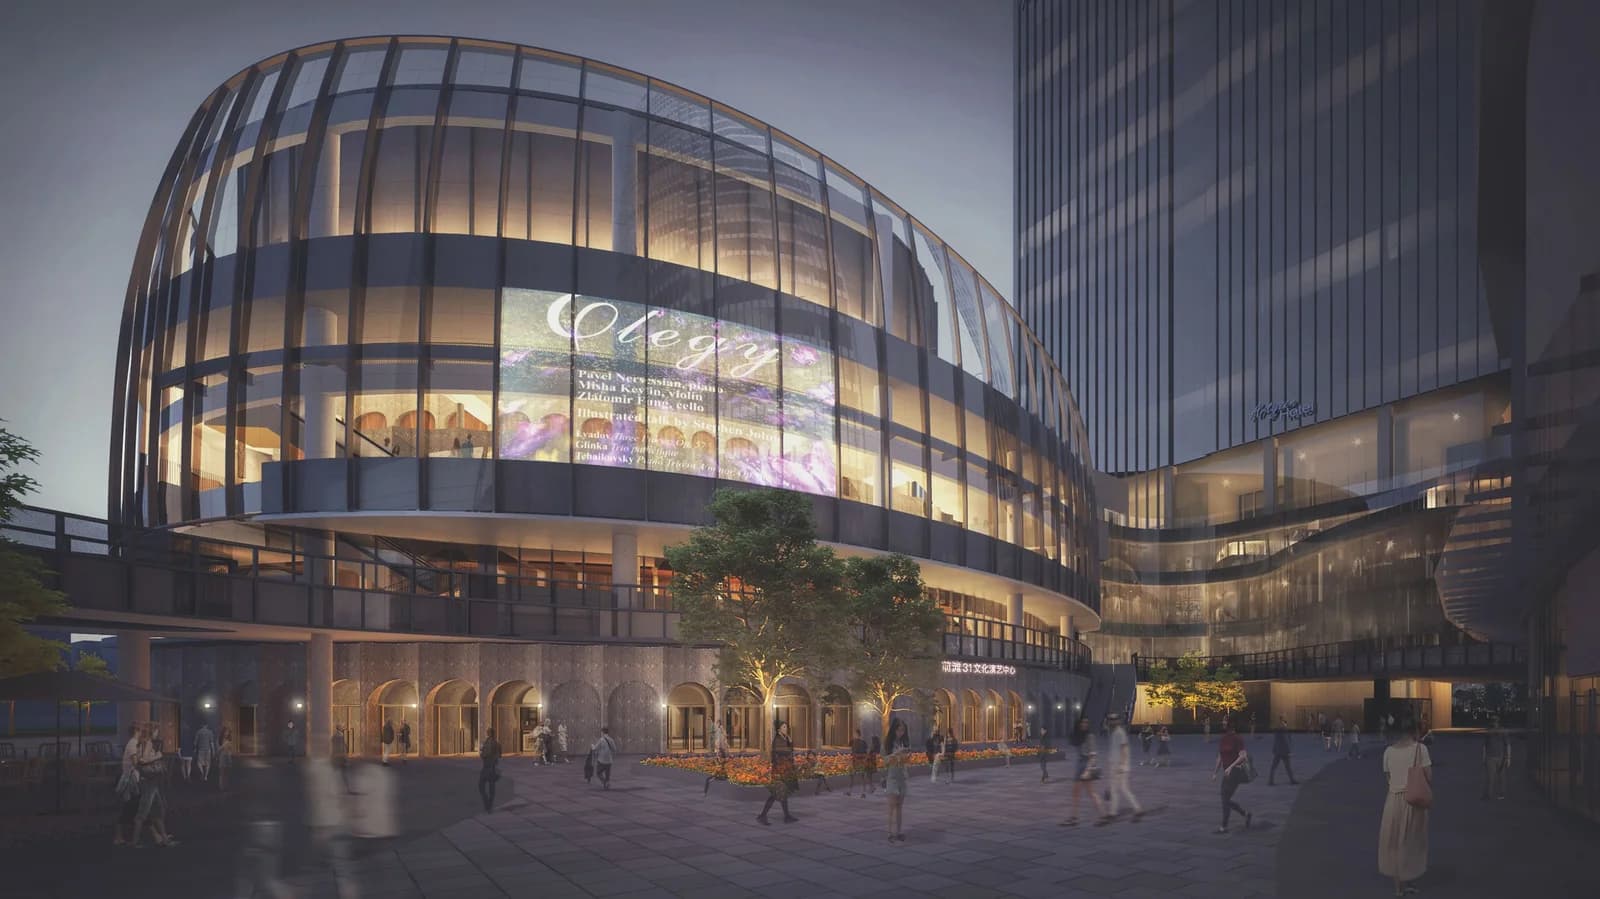
Entrance Perspective
Night view
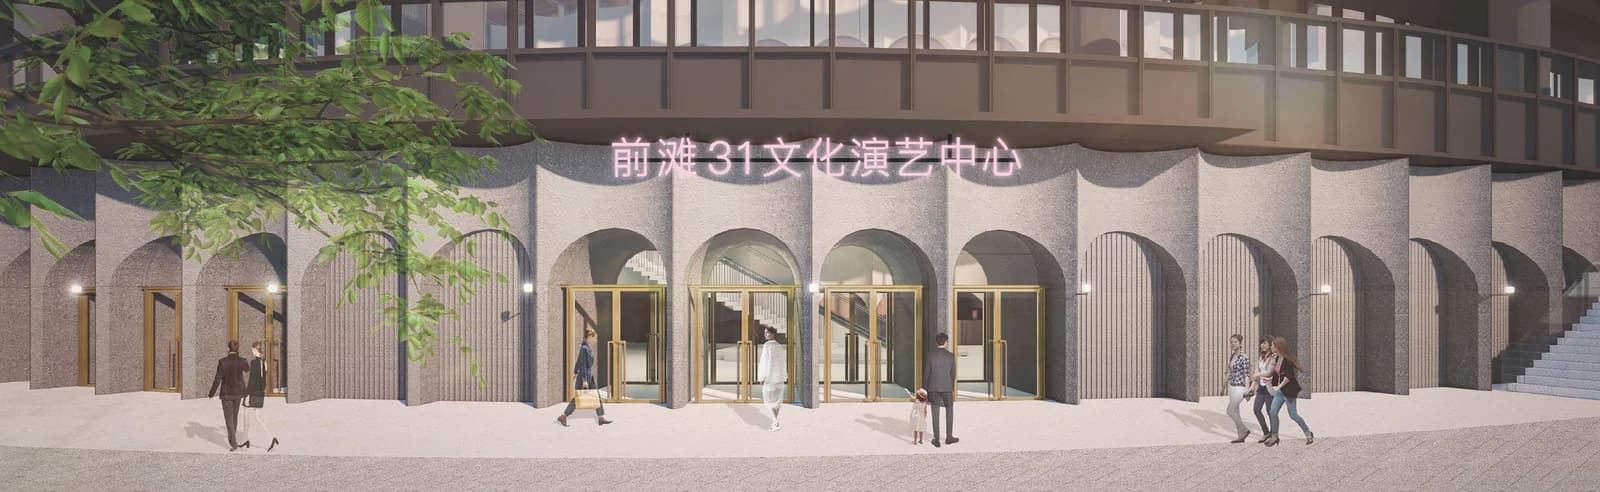
Entrance - Day view
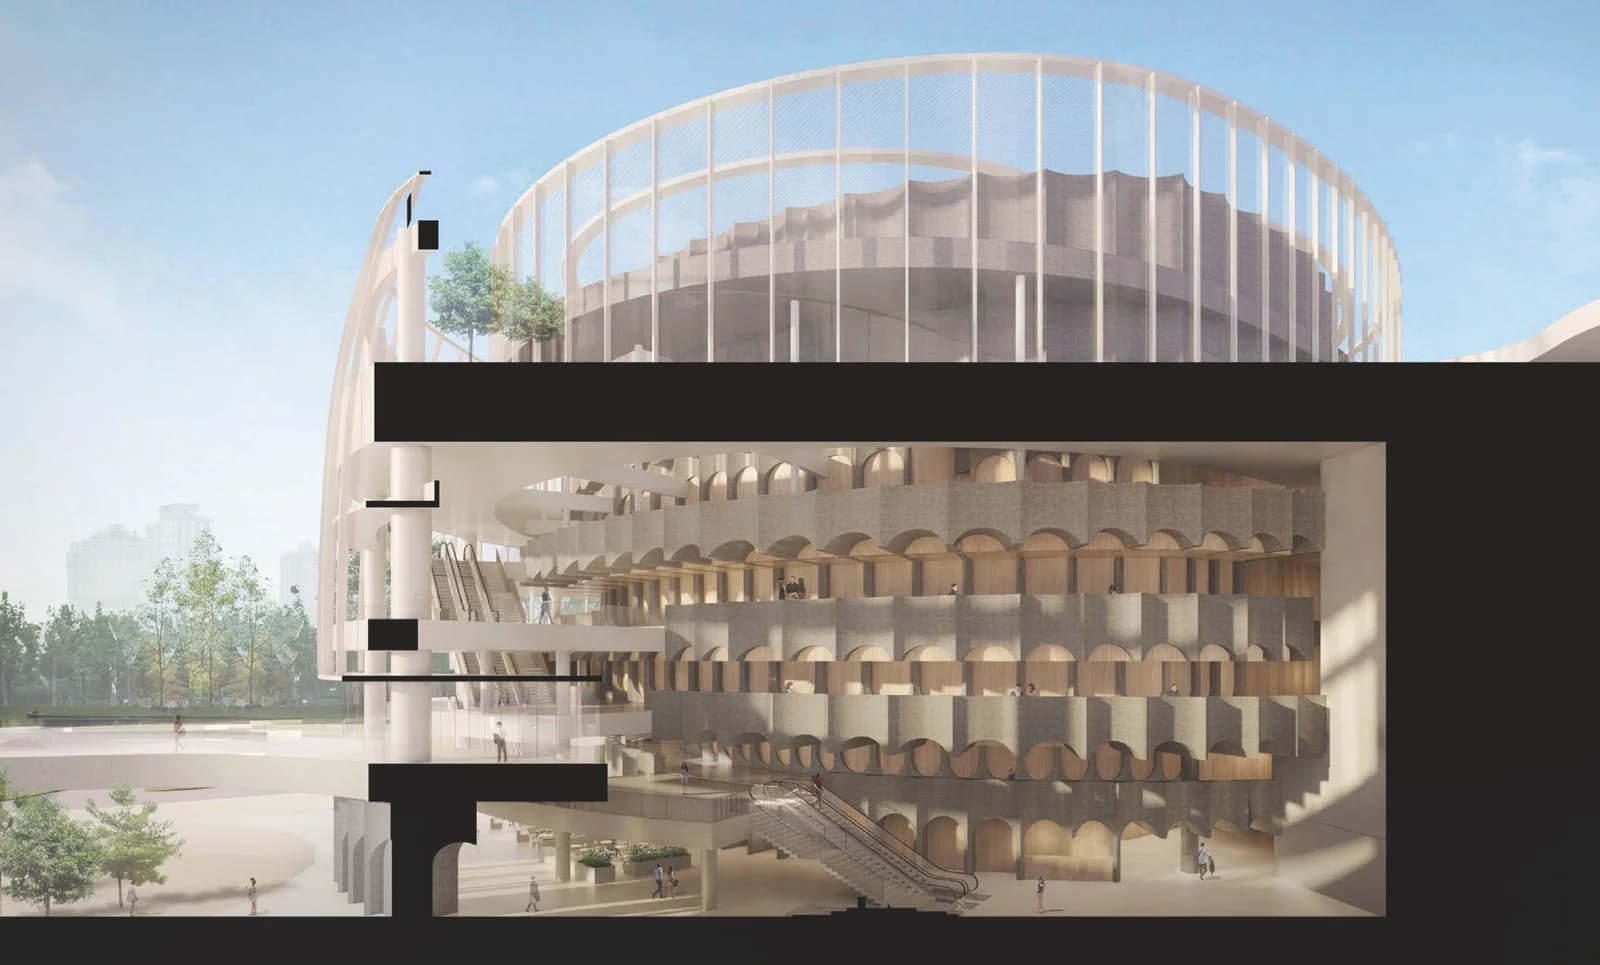
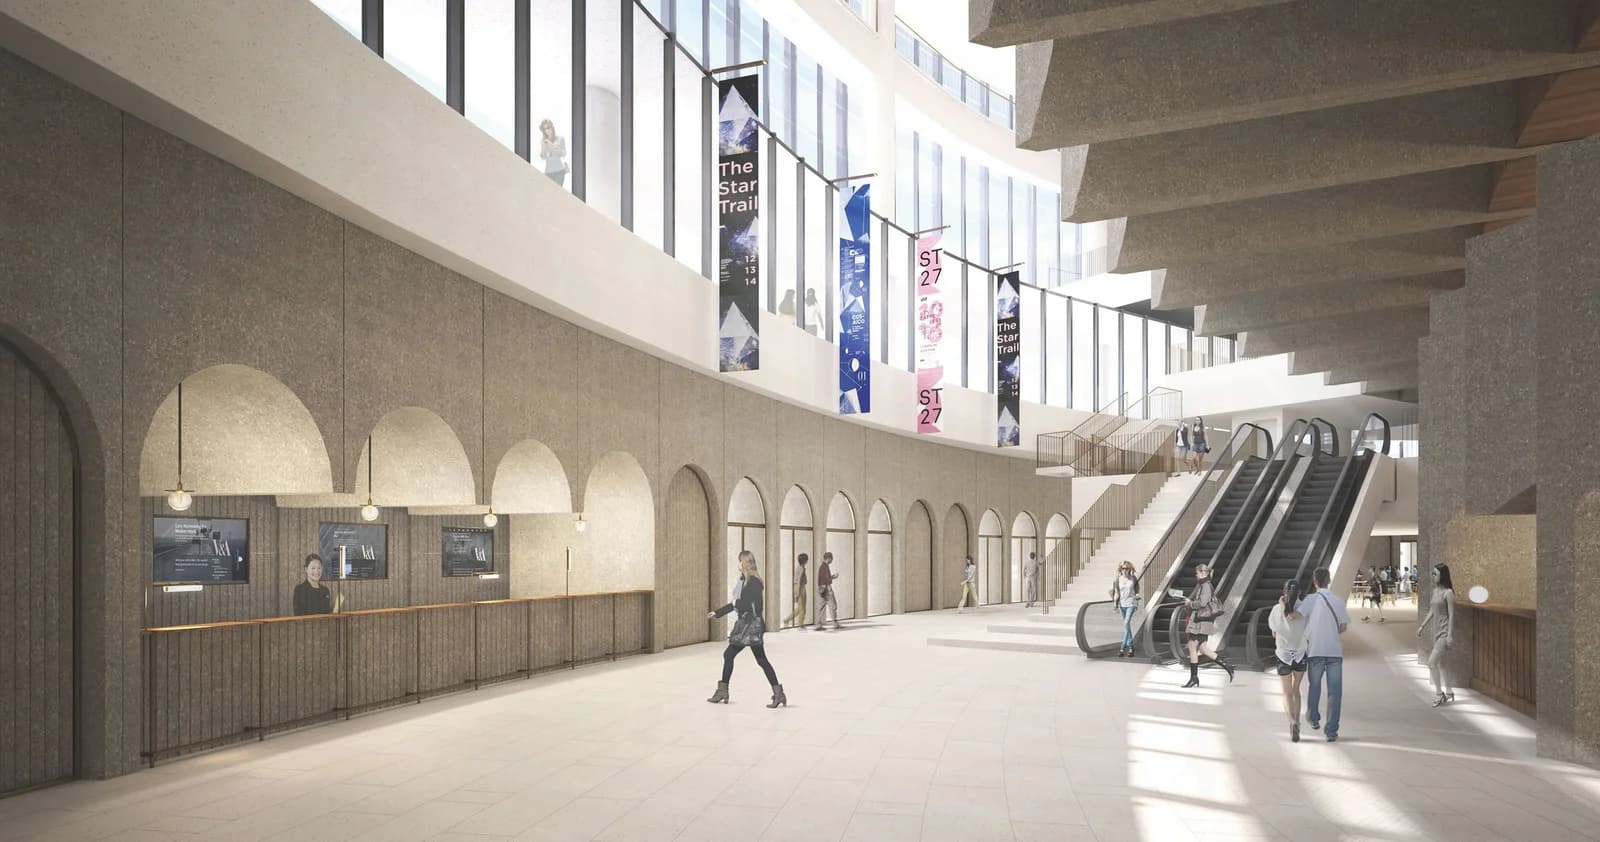
Atrium Space
Section perspective
Reception area
Main Theater
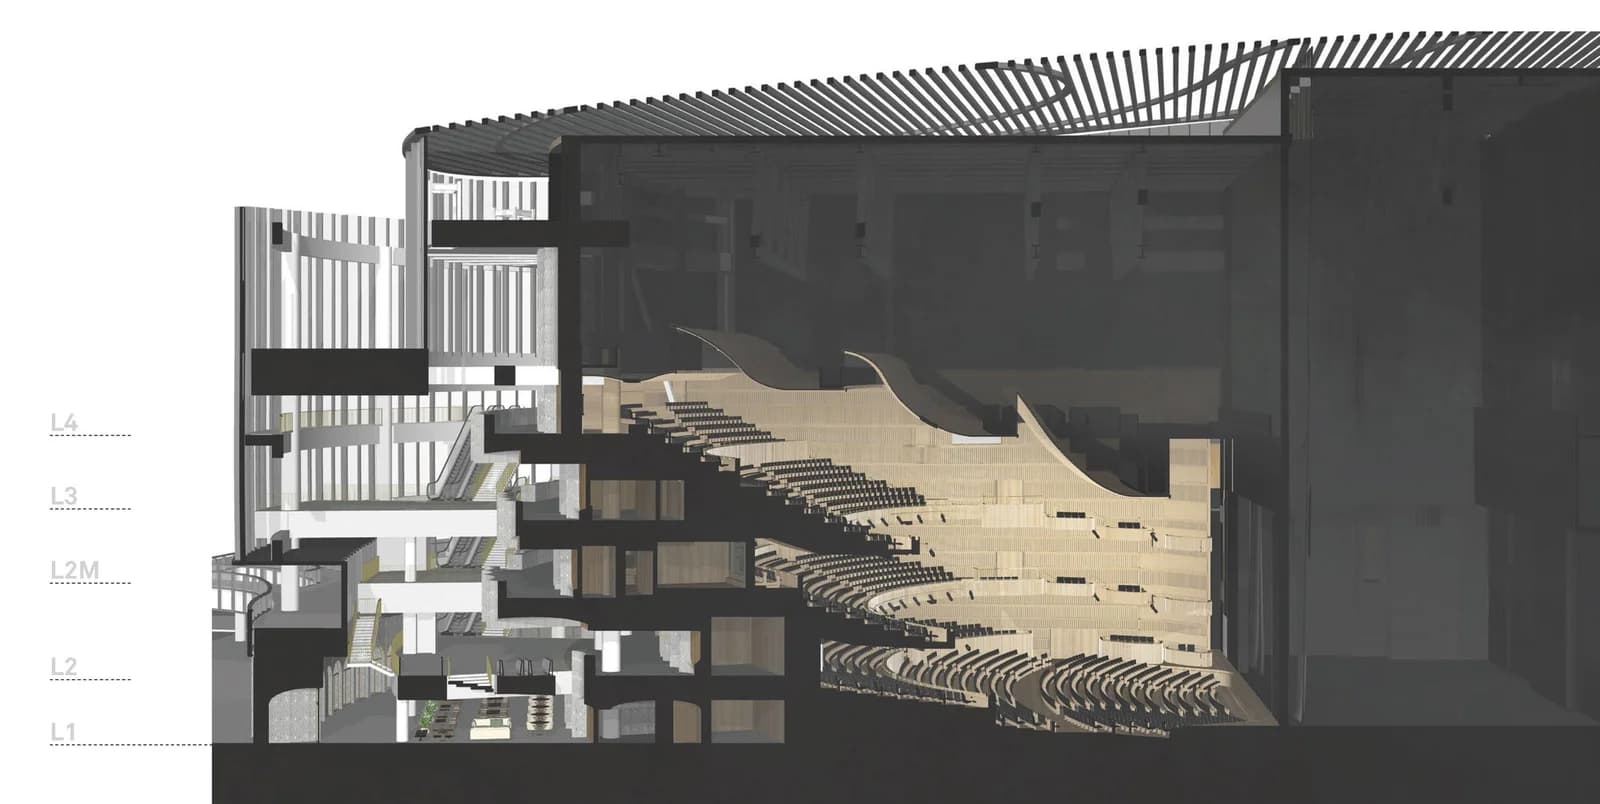
Section through atrium and the main theater
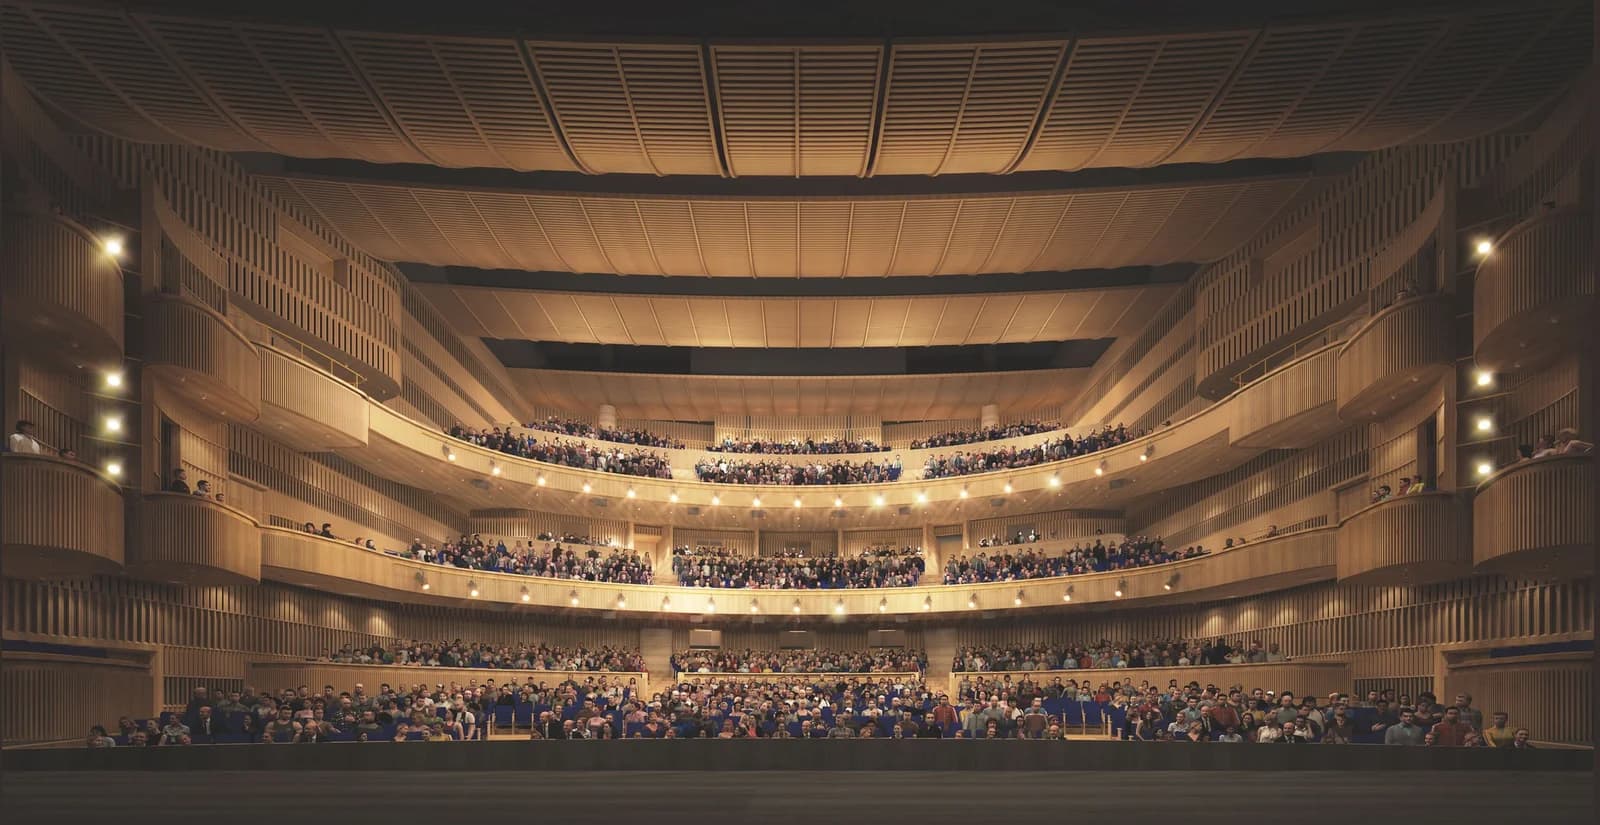
Perspective of the main theater from stage
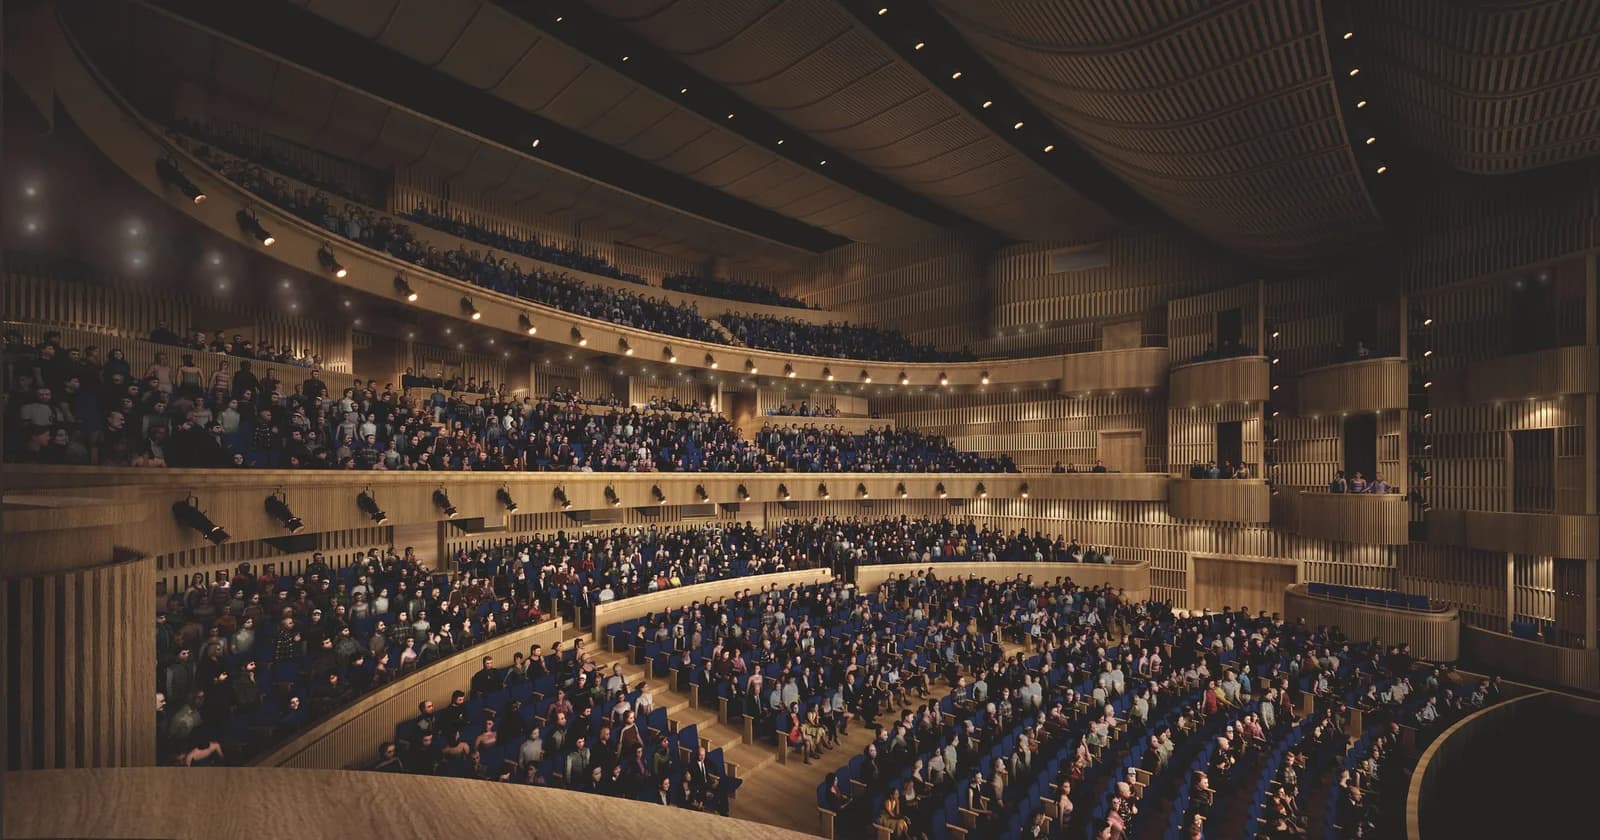
Perspective of the main theater from balcony
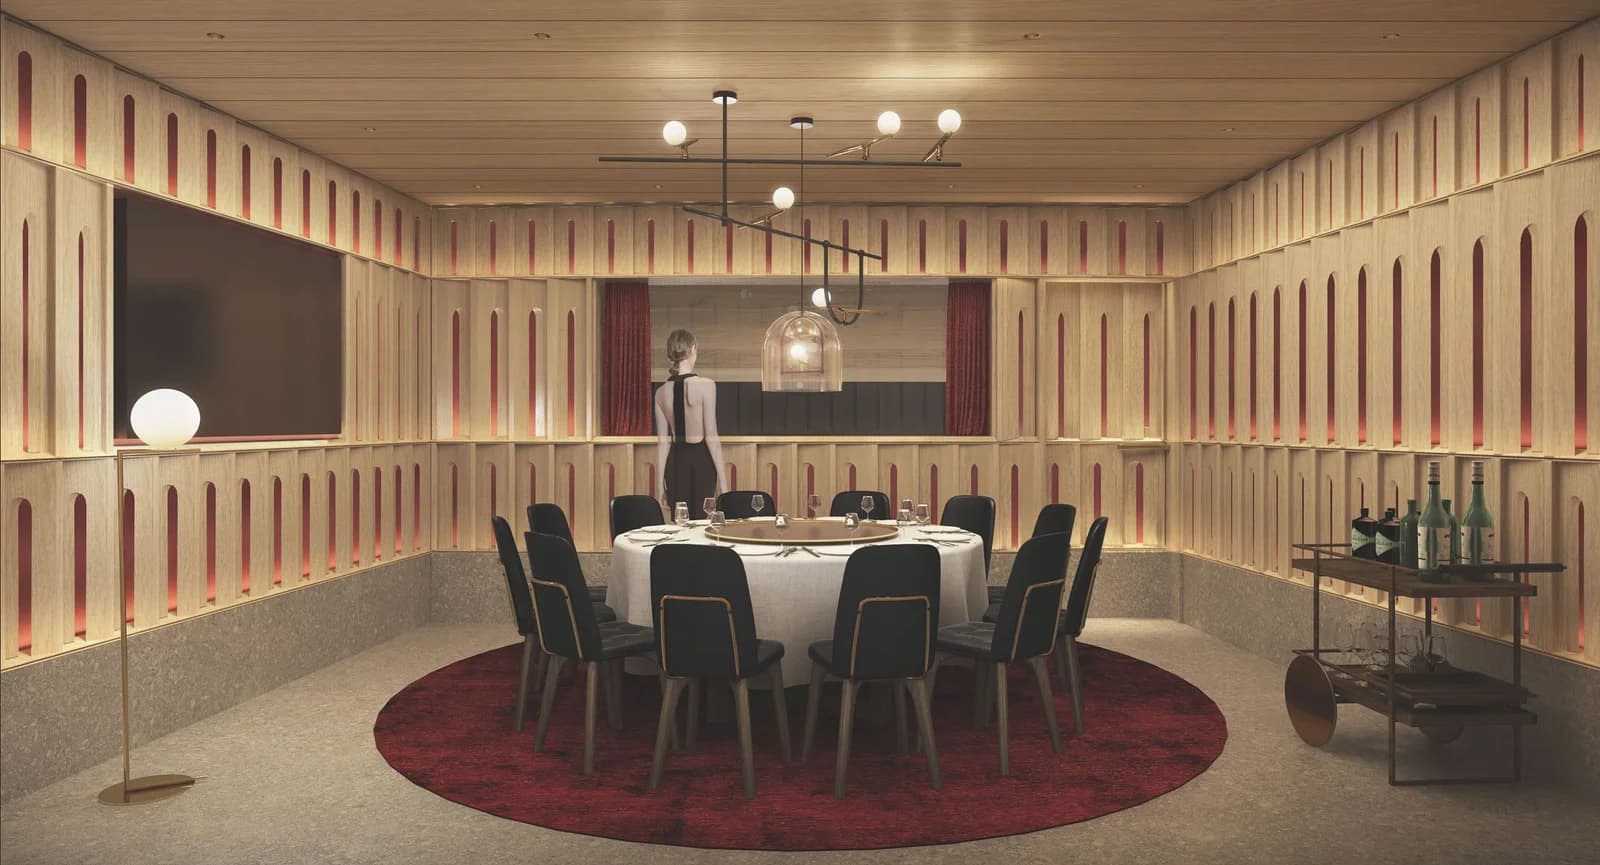
VIP box interior
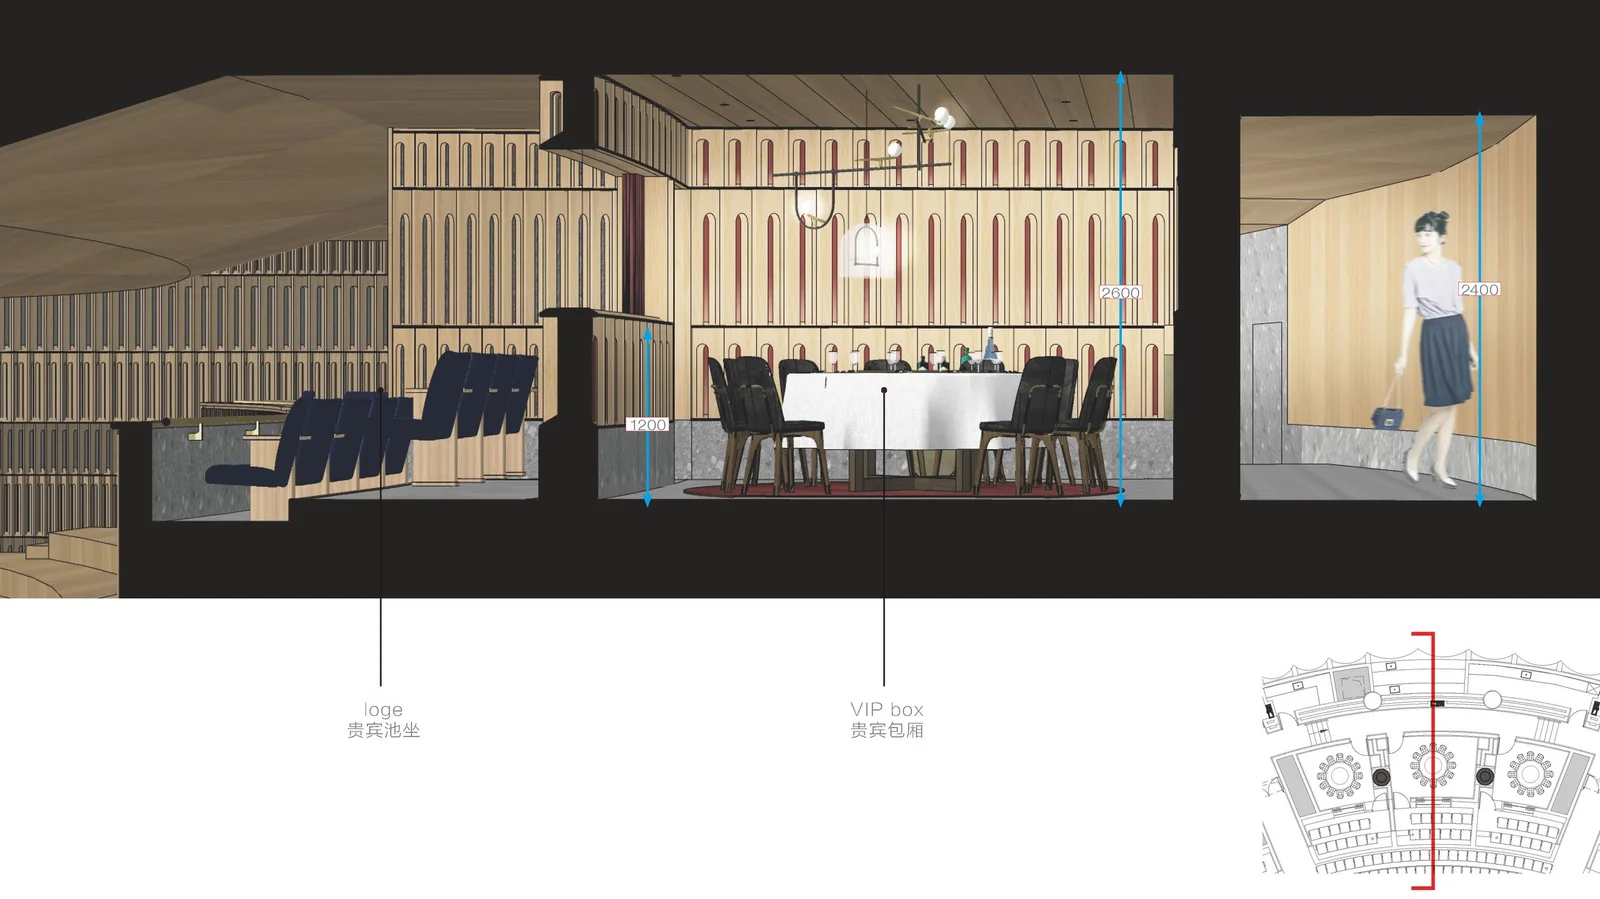
VIP box section
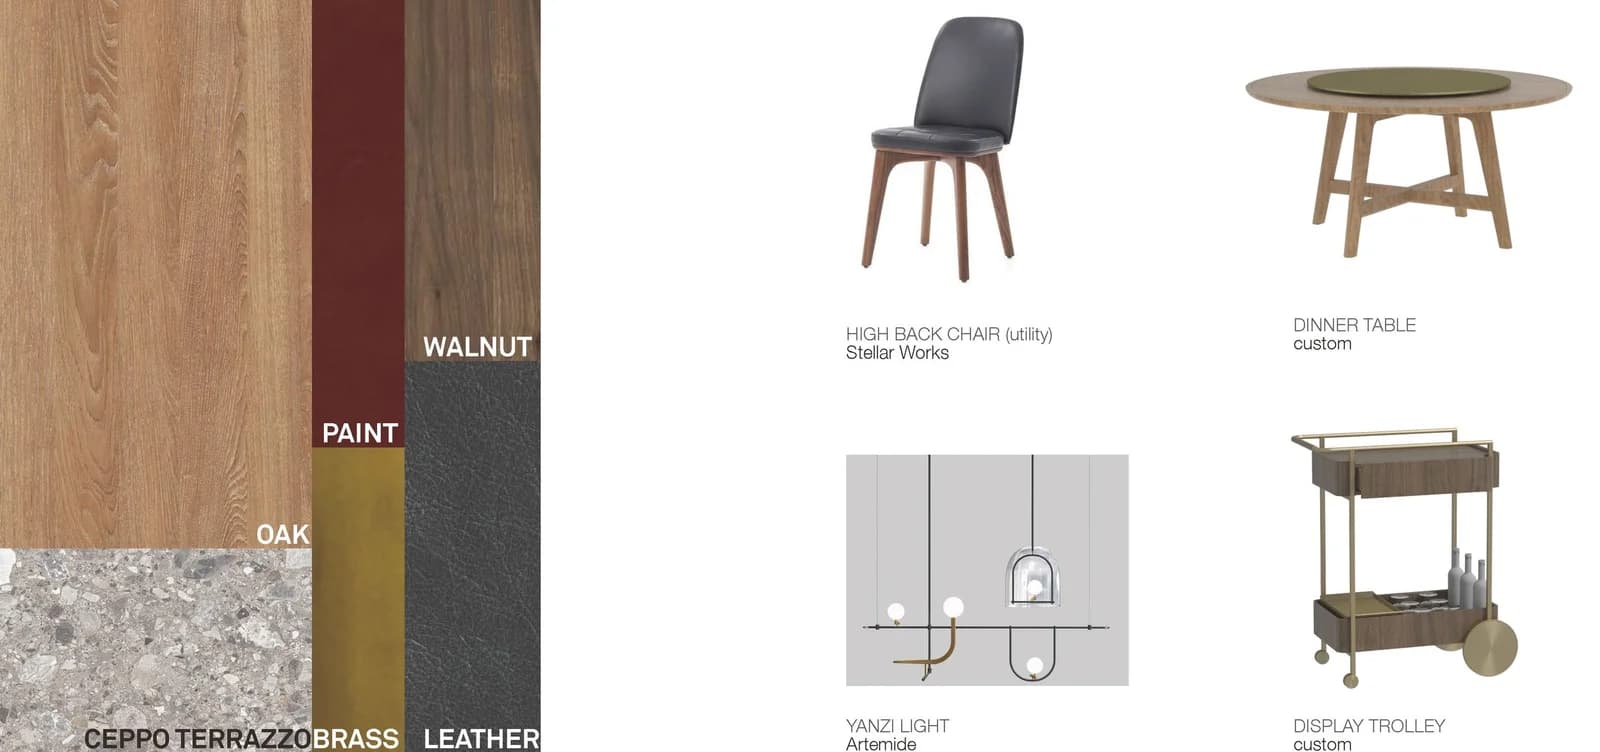
VIP box materiality and furniture selection
Black Box Theater
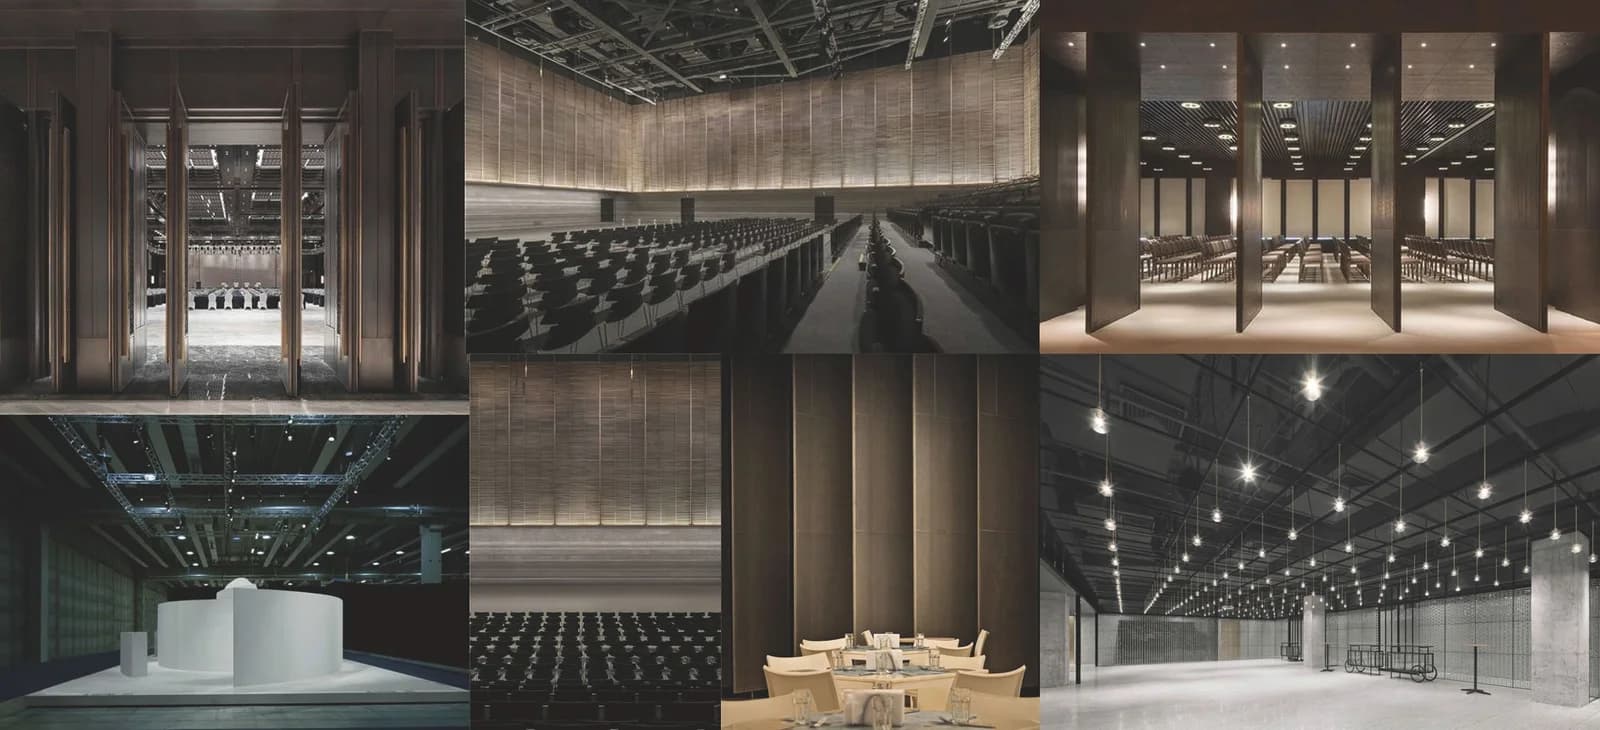
Mood board for materiality and lighting
Black box theater perspective
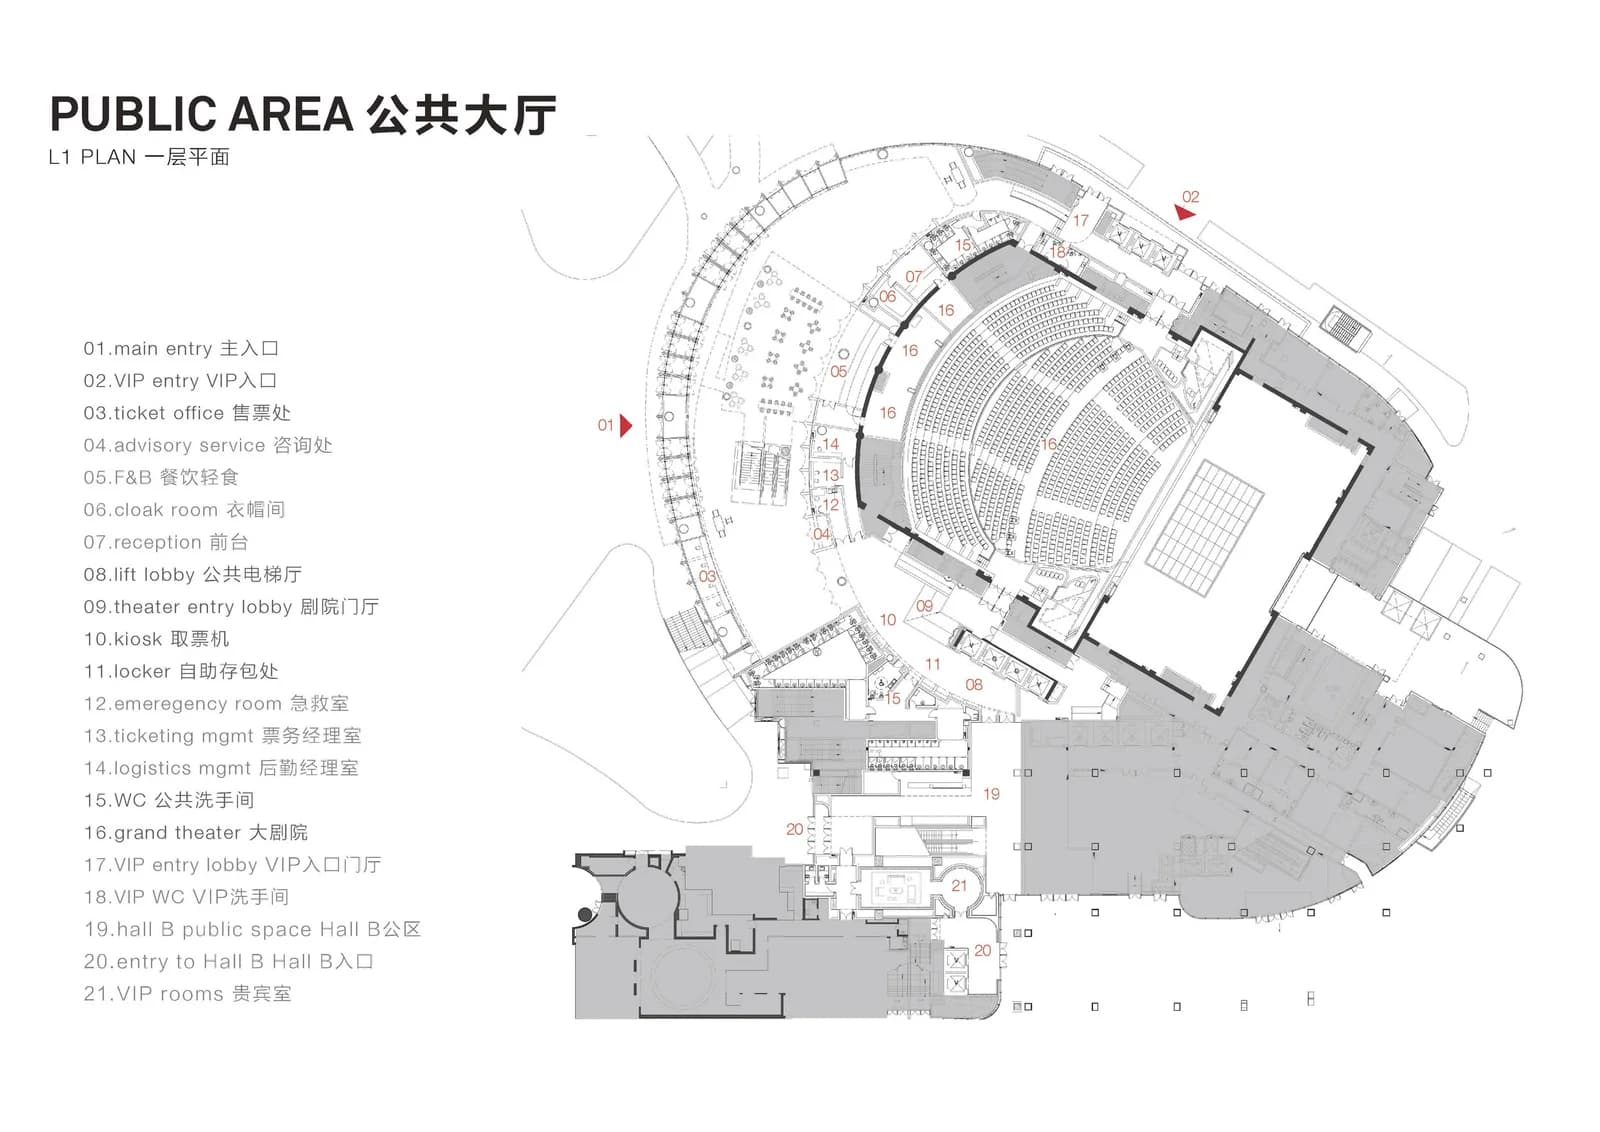
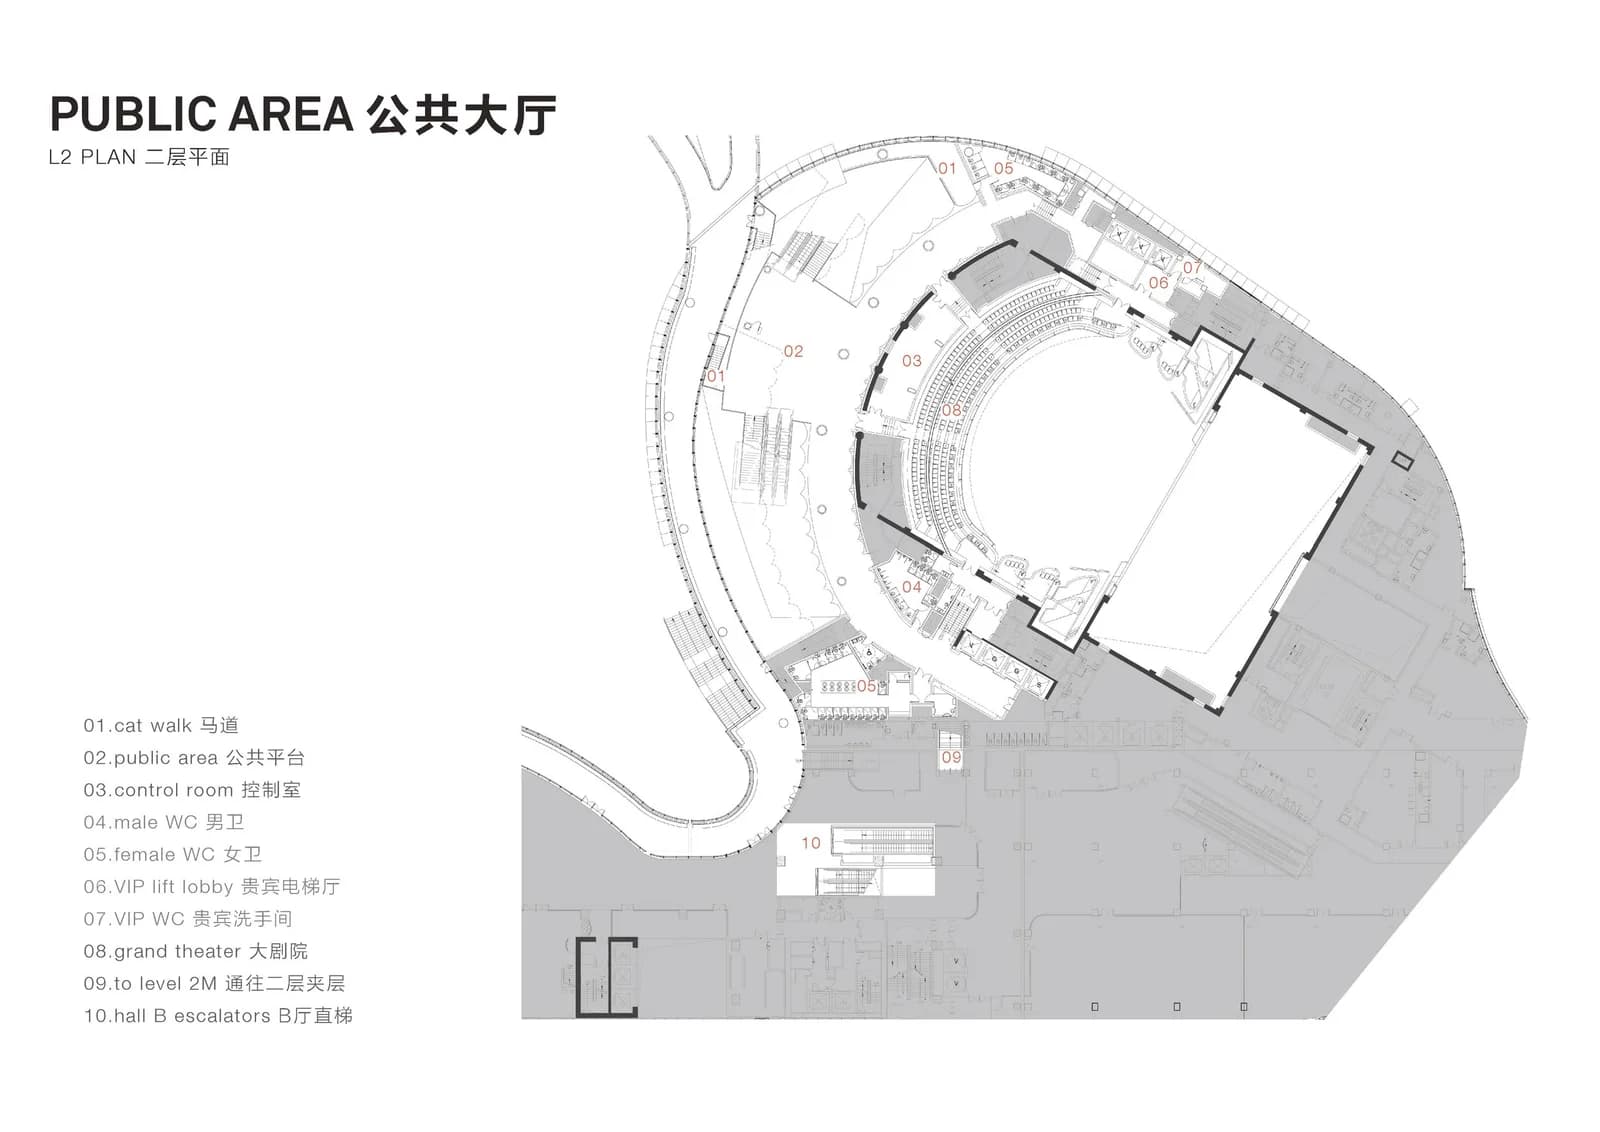
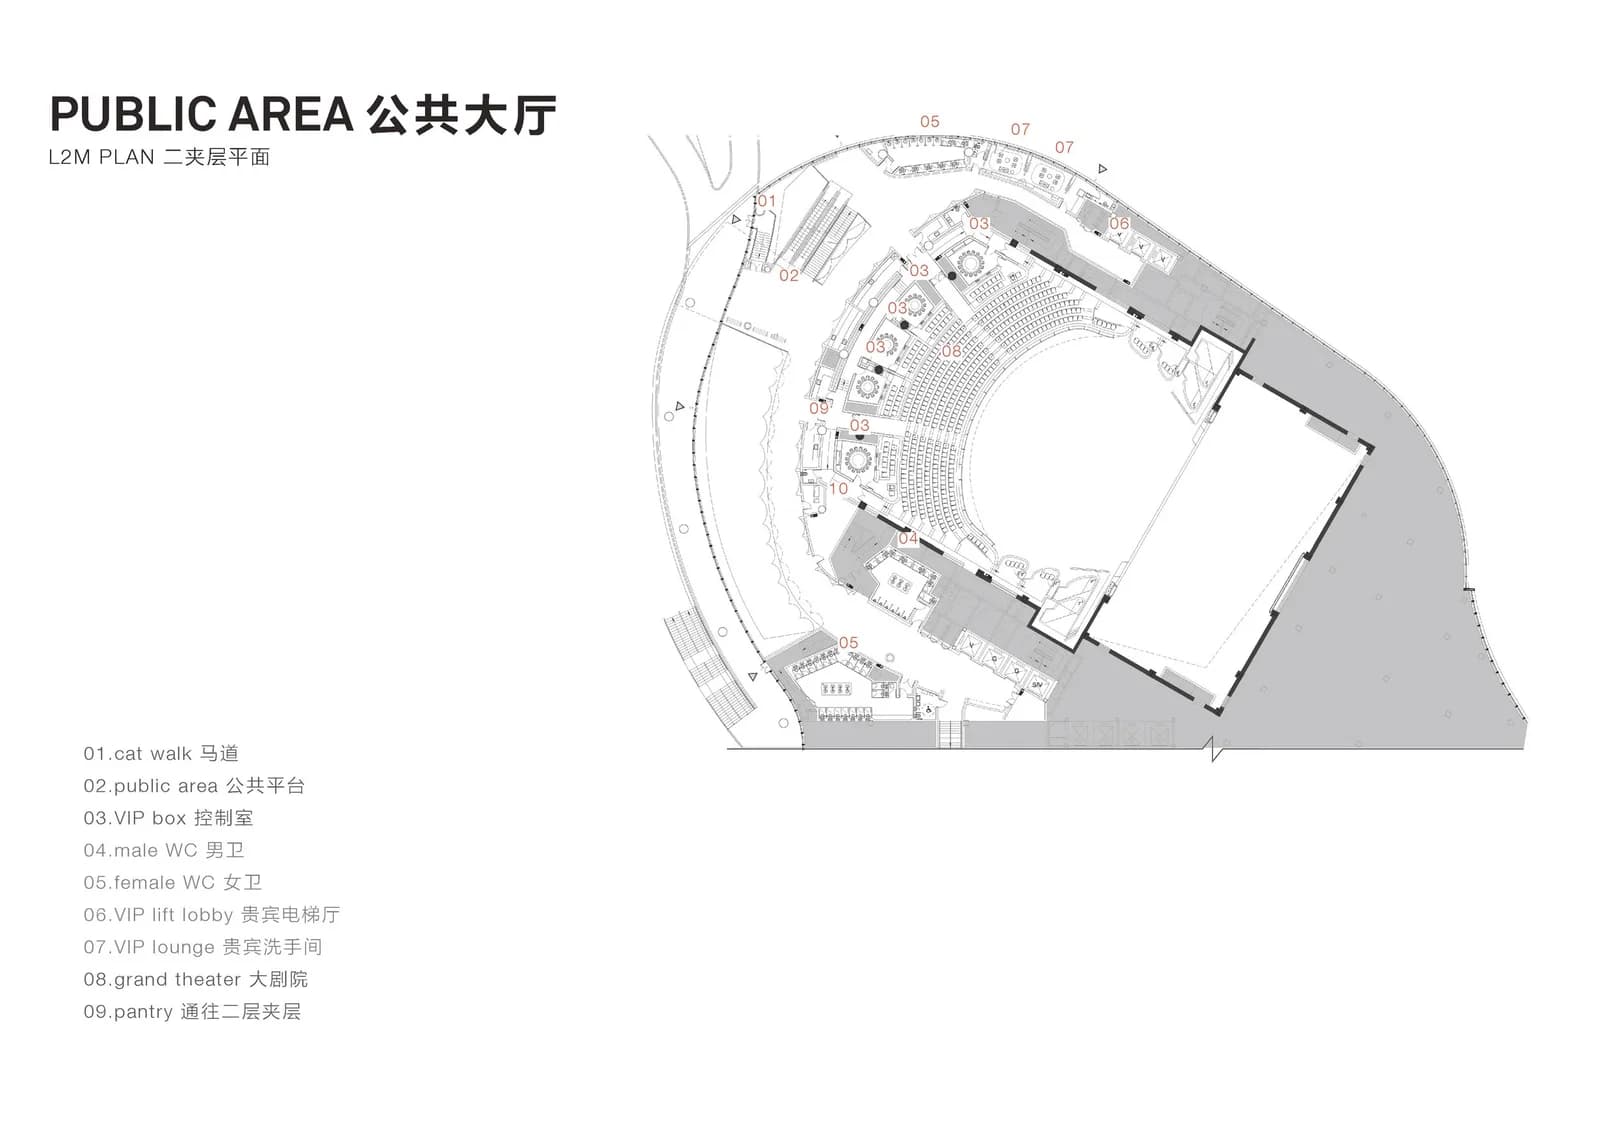
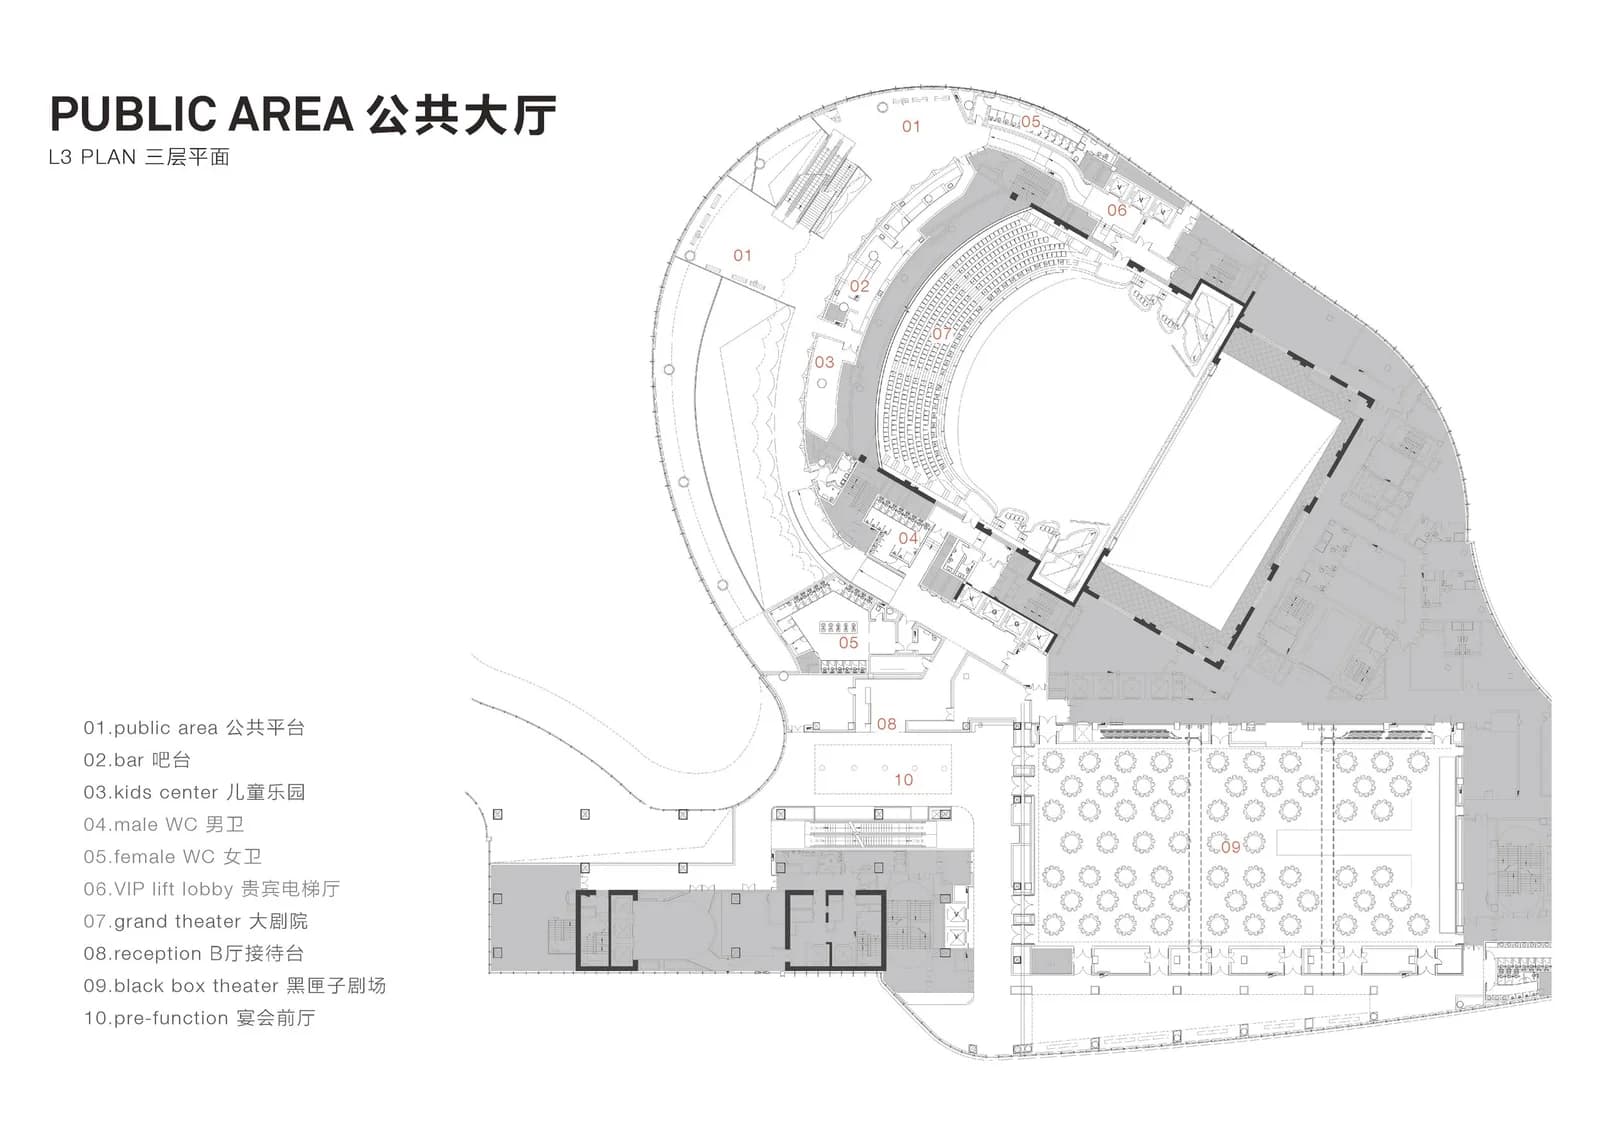
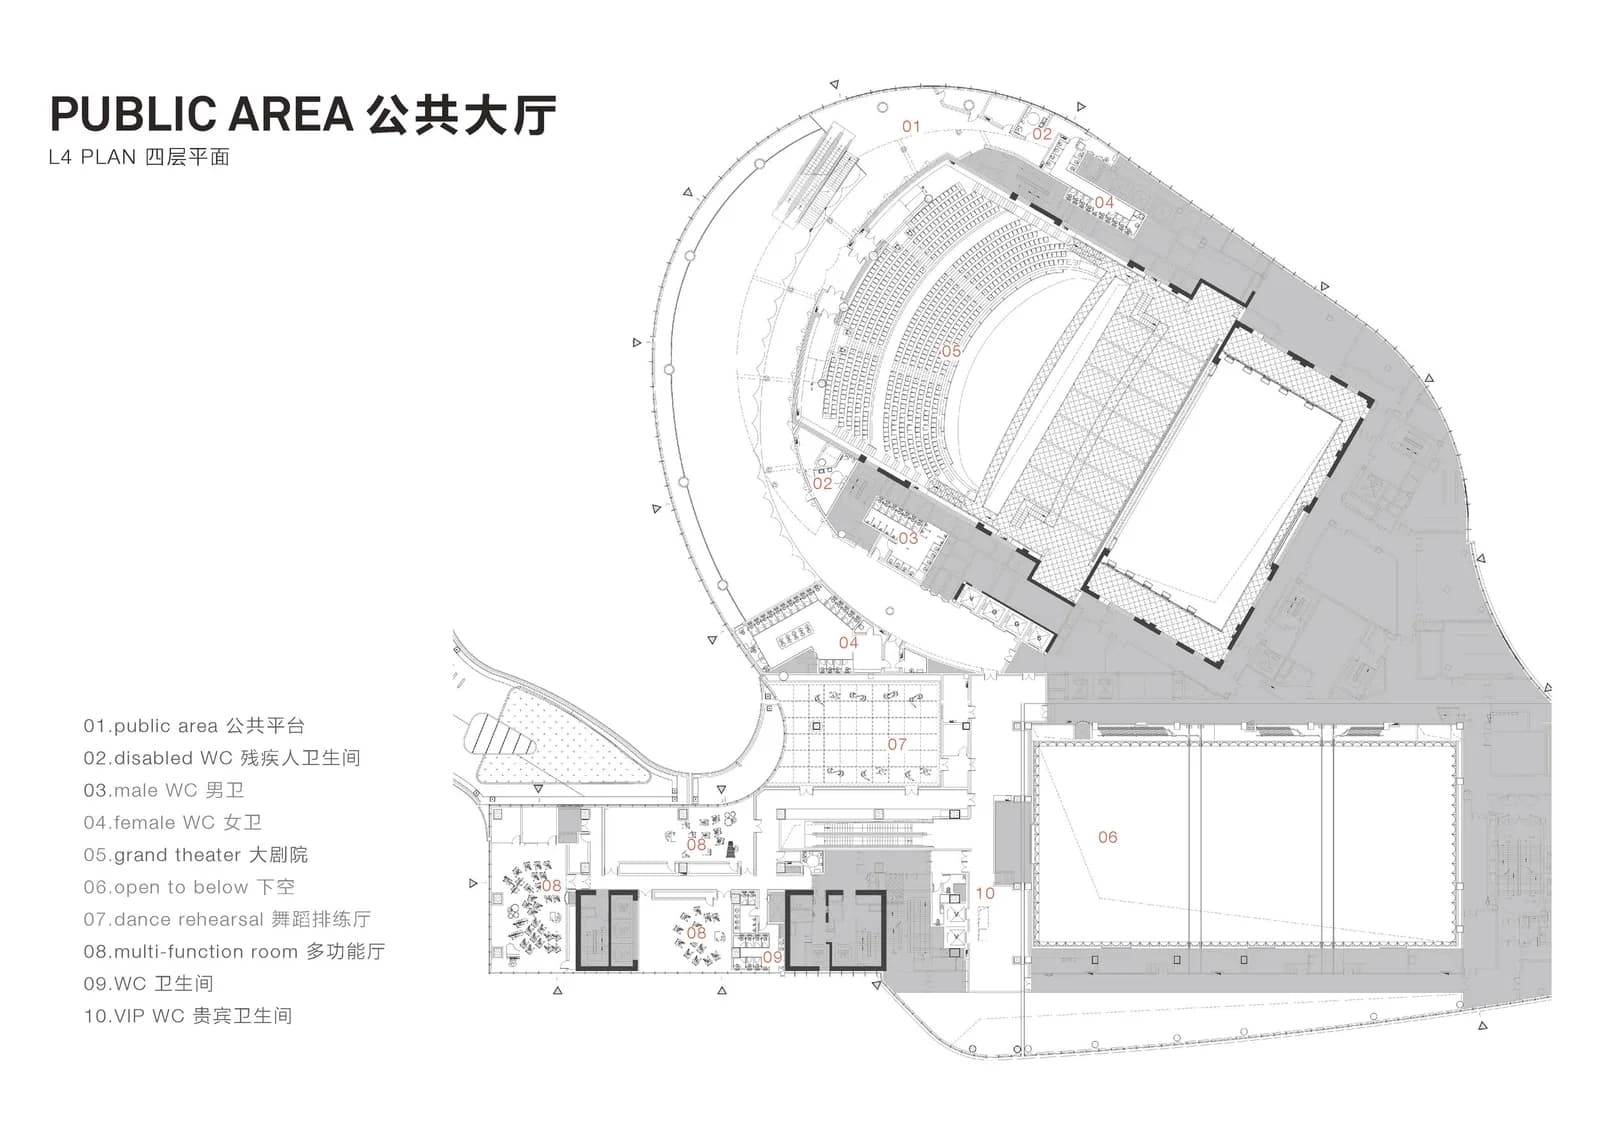
Floor Plans